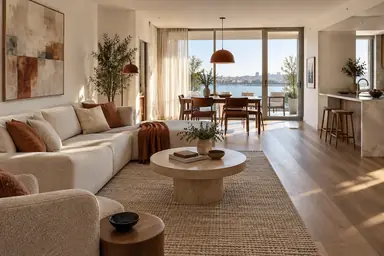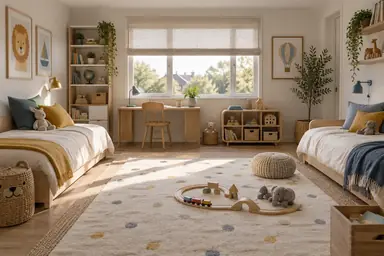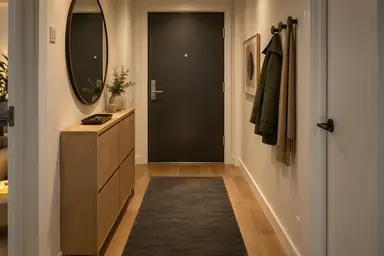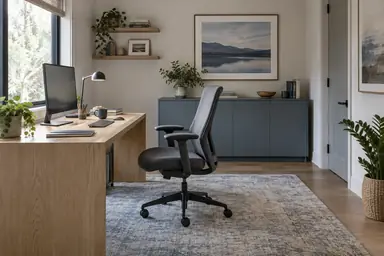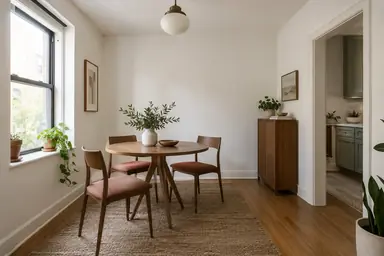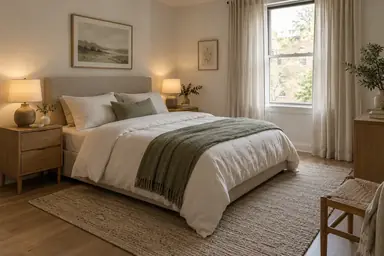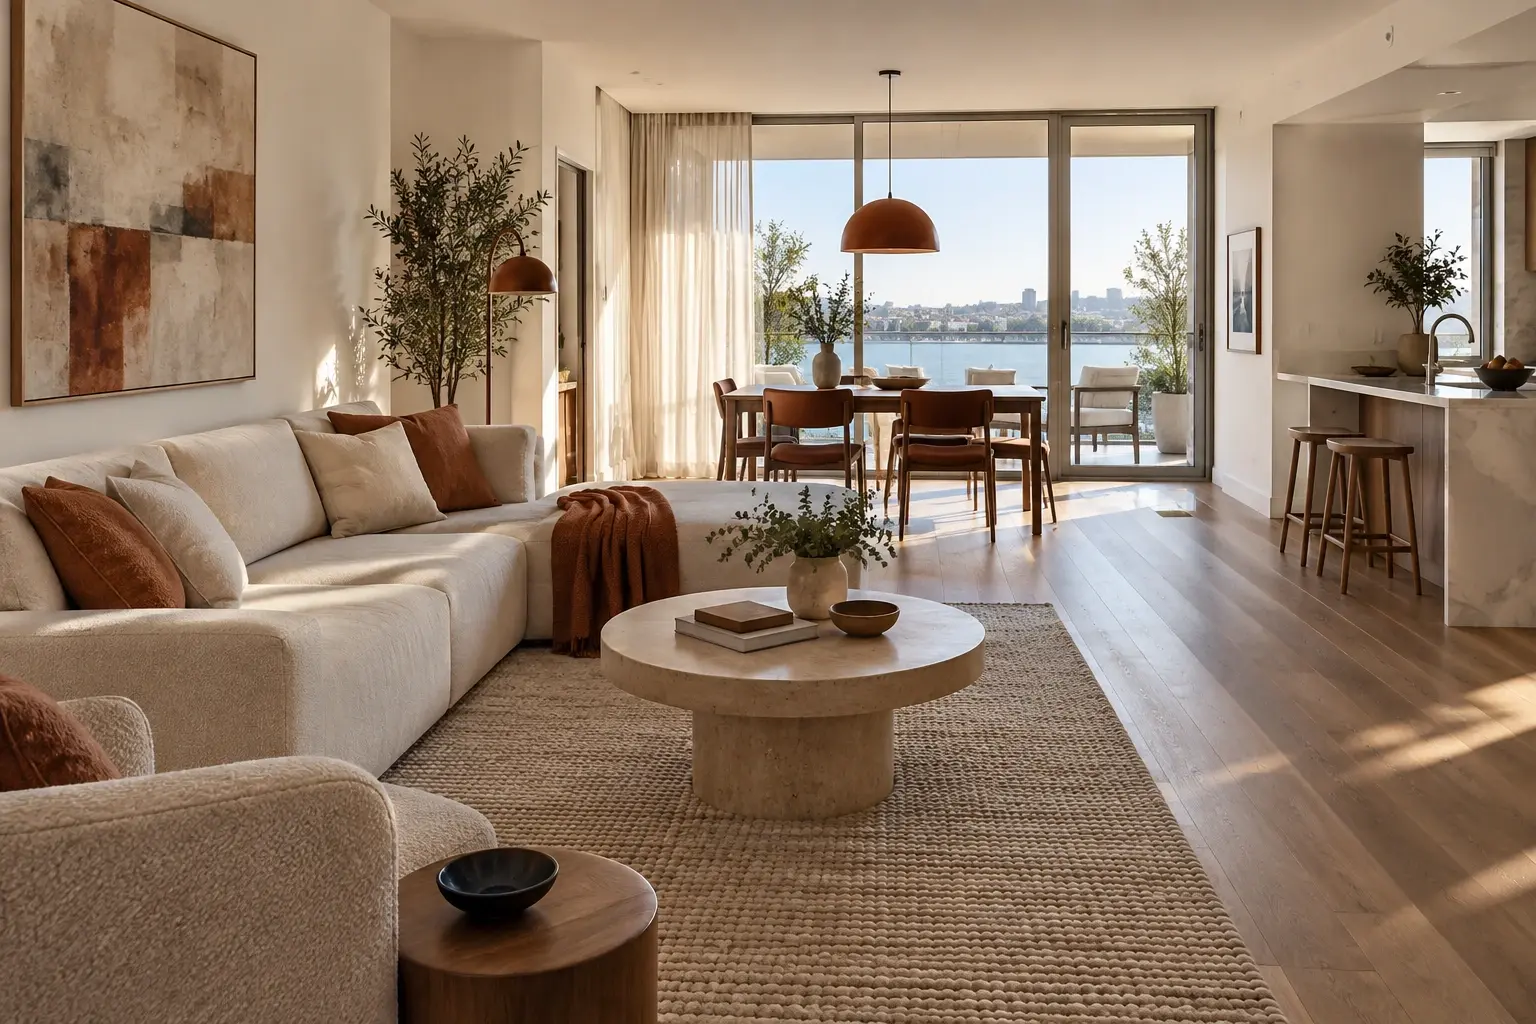
Example result illustrating this prompt's visual direction. Actual results may vary by model, reference image and settings.
 Requires Photo
  Design Prompts
  Room Photo to Interior Design Concept Prompts
 Open-Plan Lounge and Dining with Clear Zoning
Define living and dining areas through furniture placement and coordinated materials.
Prompt
Use the uploaded room photo as the edit target. Produce one photorealistic interior design concept from the exact same camera position, framing and perspective. Preserve the room footprint, ceiling height, structural walls, window and door locations, door swings and visible fixed services. Do not expand the room, invent openings or conceal inconvenient architecture. Infer scale conservatively from the reference; do not invent measurements. Redesign the photographed open-plan room into coherent living and dining zones without introducing walls. Position a sofa and an area rug to anchor the lounge, then place a dining table and chairs in the available dining area with plausible pull-out space. Use coordinated walnut tones, warm ivory upholstery and restrained rust accents to connect the zones. A low open shelf may divide them only if circulation remains clear. Keep access to visible kitchen cabinetry, doors and balcony openings unobstructed; preserve the original ceiling and all fixed architecture. Match furniture perspective, contact shadows, reflections and daylight direction to the source. Keep furnishings realistically scaled and routes visibly usable. Remove only loose clutter and replaceable furnishings needed for this scheme. Return a single finished room image with no before-and-after panels, people, labels, captions, logos or watermark.
Recommended:
ChatGPT


Upload your photo to the AI tool first, then use this prompt.
The prompt asks the model to preserve identity and key visual features.
How to use it
- Upload a clear photo showing the room, its doors and windows.
- Specify any furniture or finishes that must remain, plus any known dimensions.
- Apply the prompt to the uploaded photo to generate one finished design concept.
Common failure fixes
- If architecture drifts, restore the original walls, openings and camera perspective before changing furnishings.
- If the dining chairs block circulation, choose a smaller table and fewer chairs without changing the room shell.
- If the result looks pasted together, match the source light direction, furniture perspective and contact shadows.