Room Photo to Interior Design Concept Prompts

Practical reference-photo editing prompts generated for editorial review.

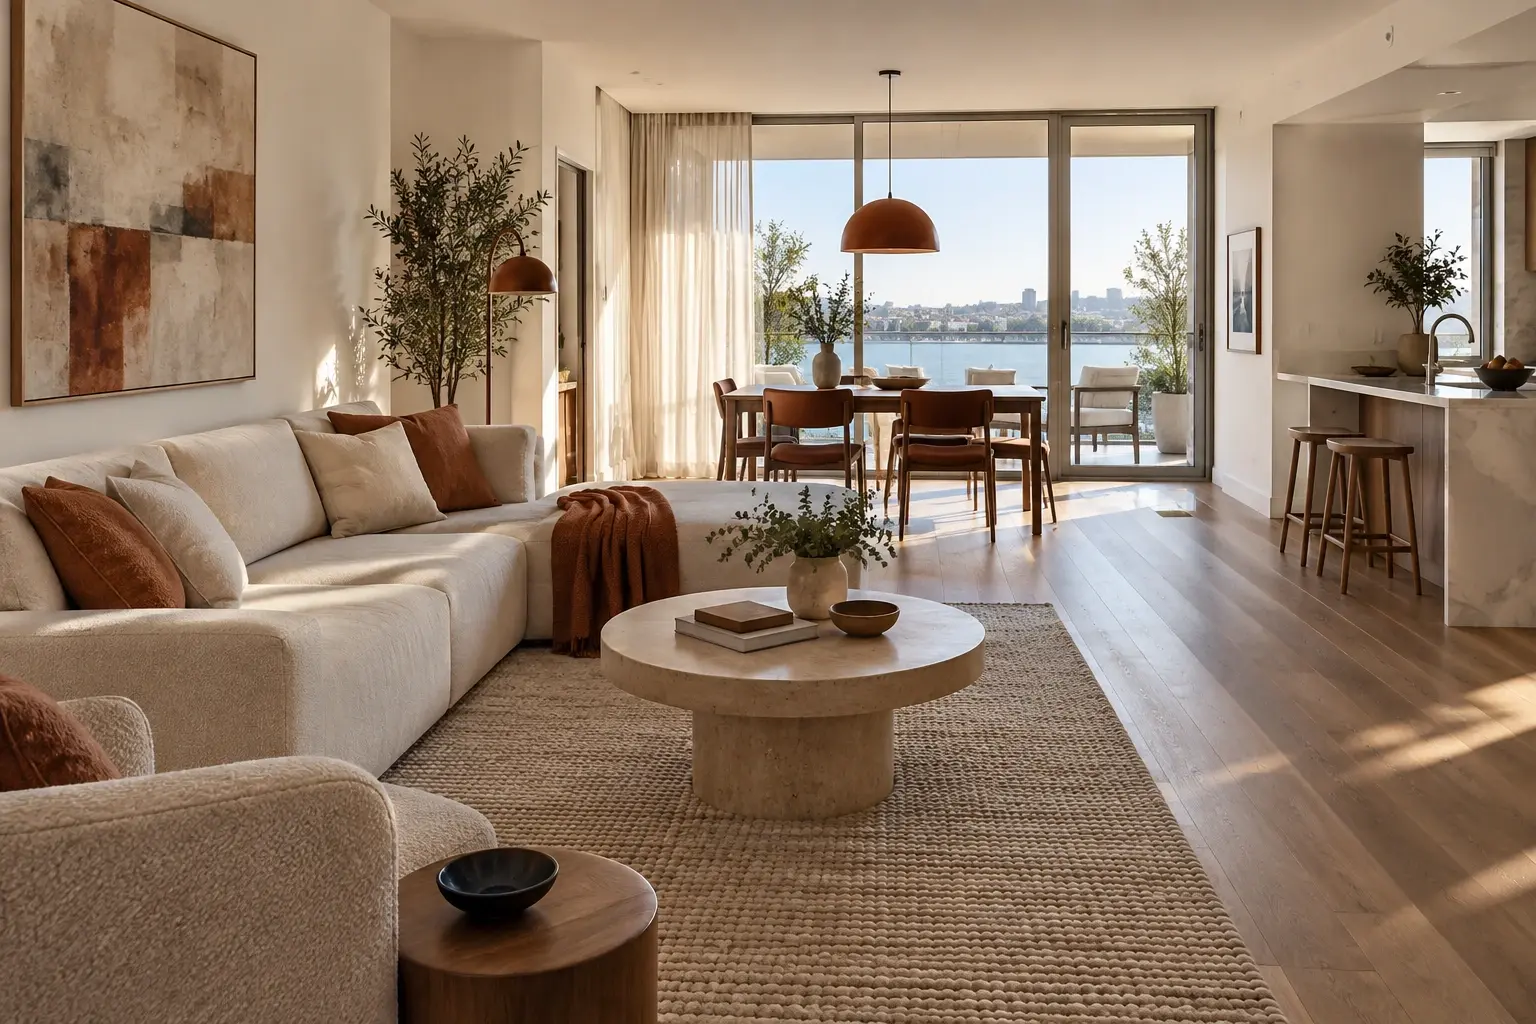
Open-plan apartment with an ivory lounge area, walnut dining table and a clear passage to balcony doors.
ChatGPT

Open-Plan Lounge and Dining with Clear Zoning

Define living and dining areas through furniture placement and coordinated materials.
View Details
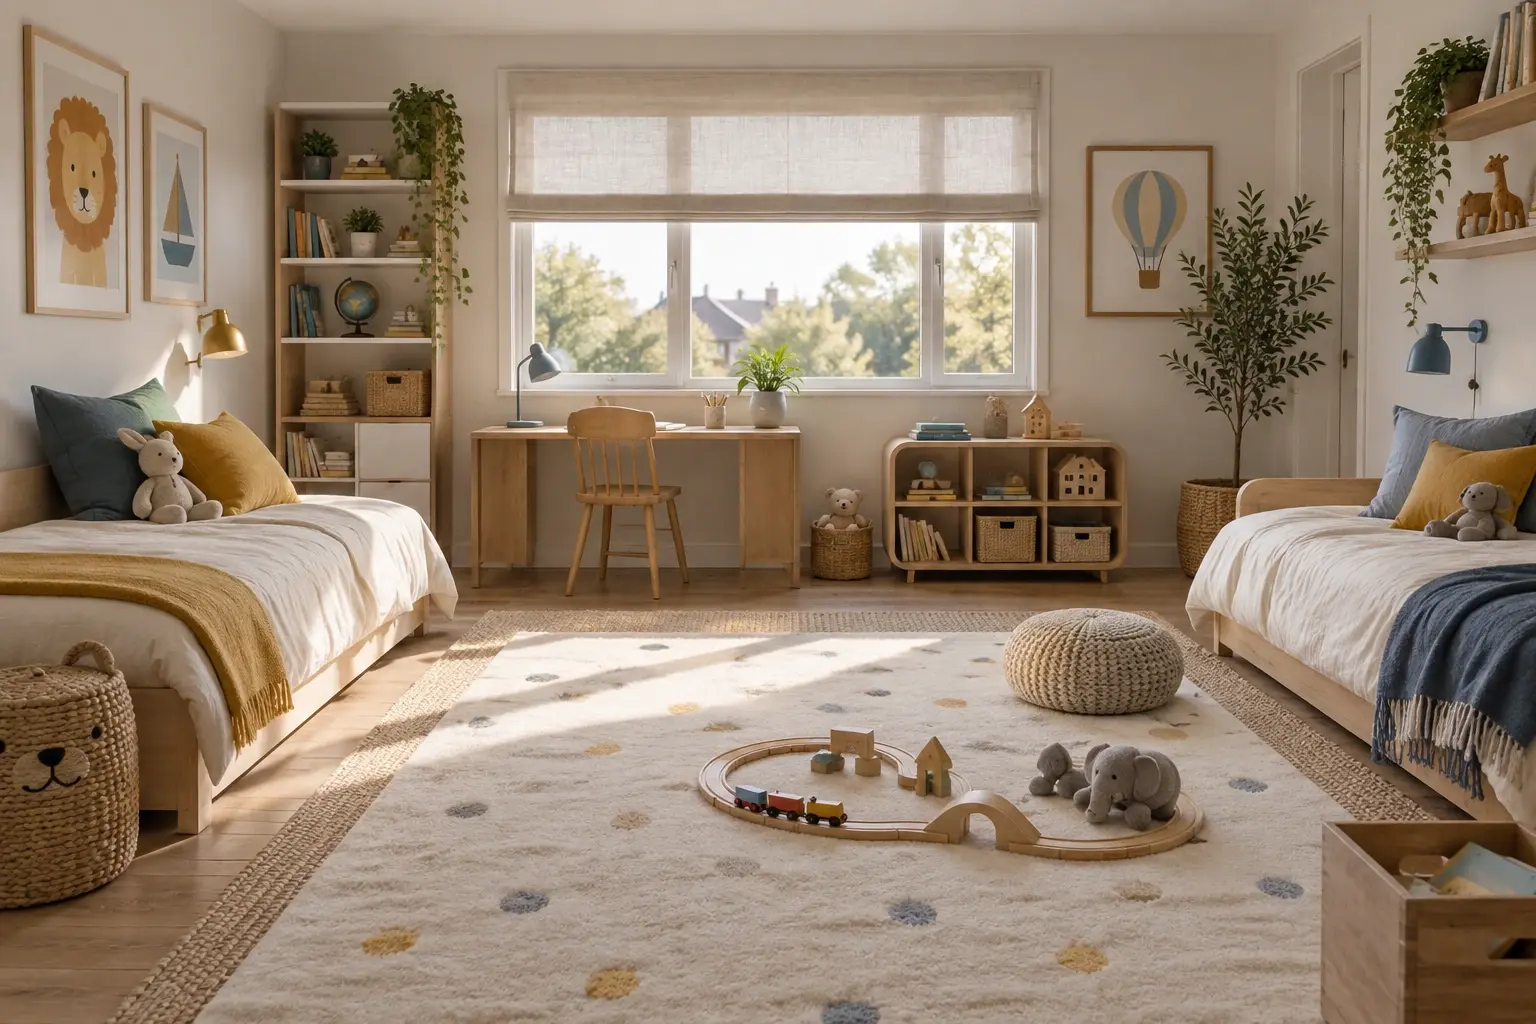
Shared children's bedroom with two low beds, a study desk, low toy storage and a central play area.
ChatGPT

Shared Kids Room with Separate Activity Zones

Arrange a shared bedroom with distinct sleep, study and play areas.
View Details
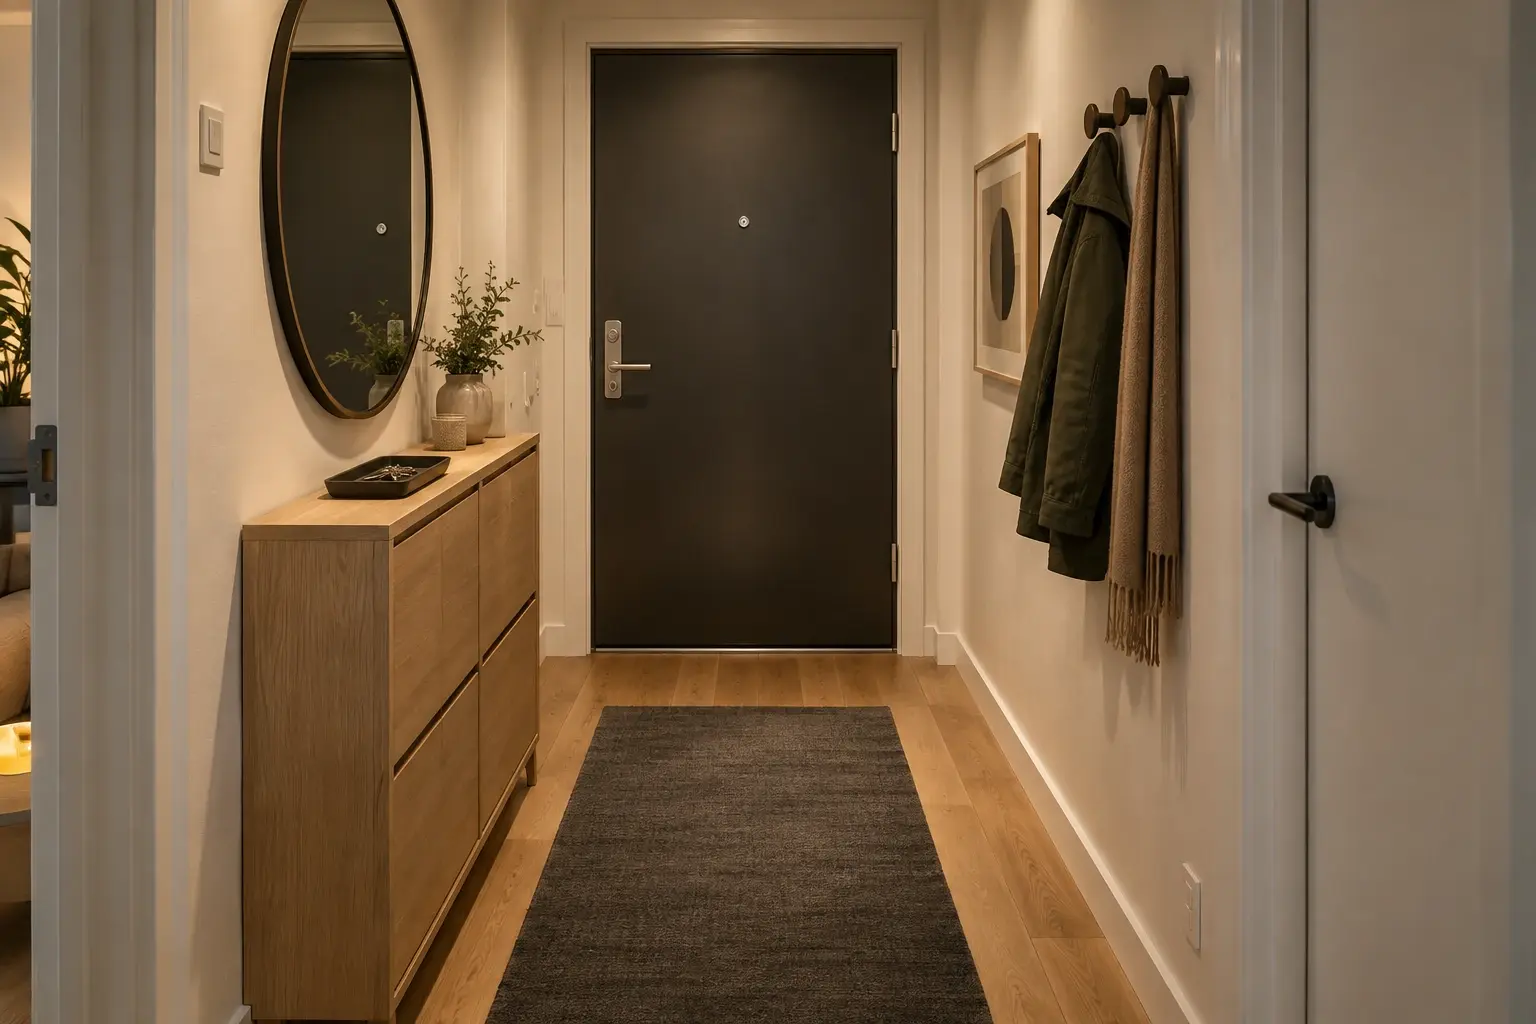
Narrow entryway with a shallow oak shoe cabinet, round mirror, coat hooks and charcoal runner.
ChatGPT

Narrow Entryway with Organized Drop-Zone Storage

Design a welcoming entry with slim storage that preserves the passage.
View Details
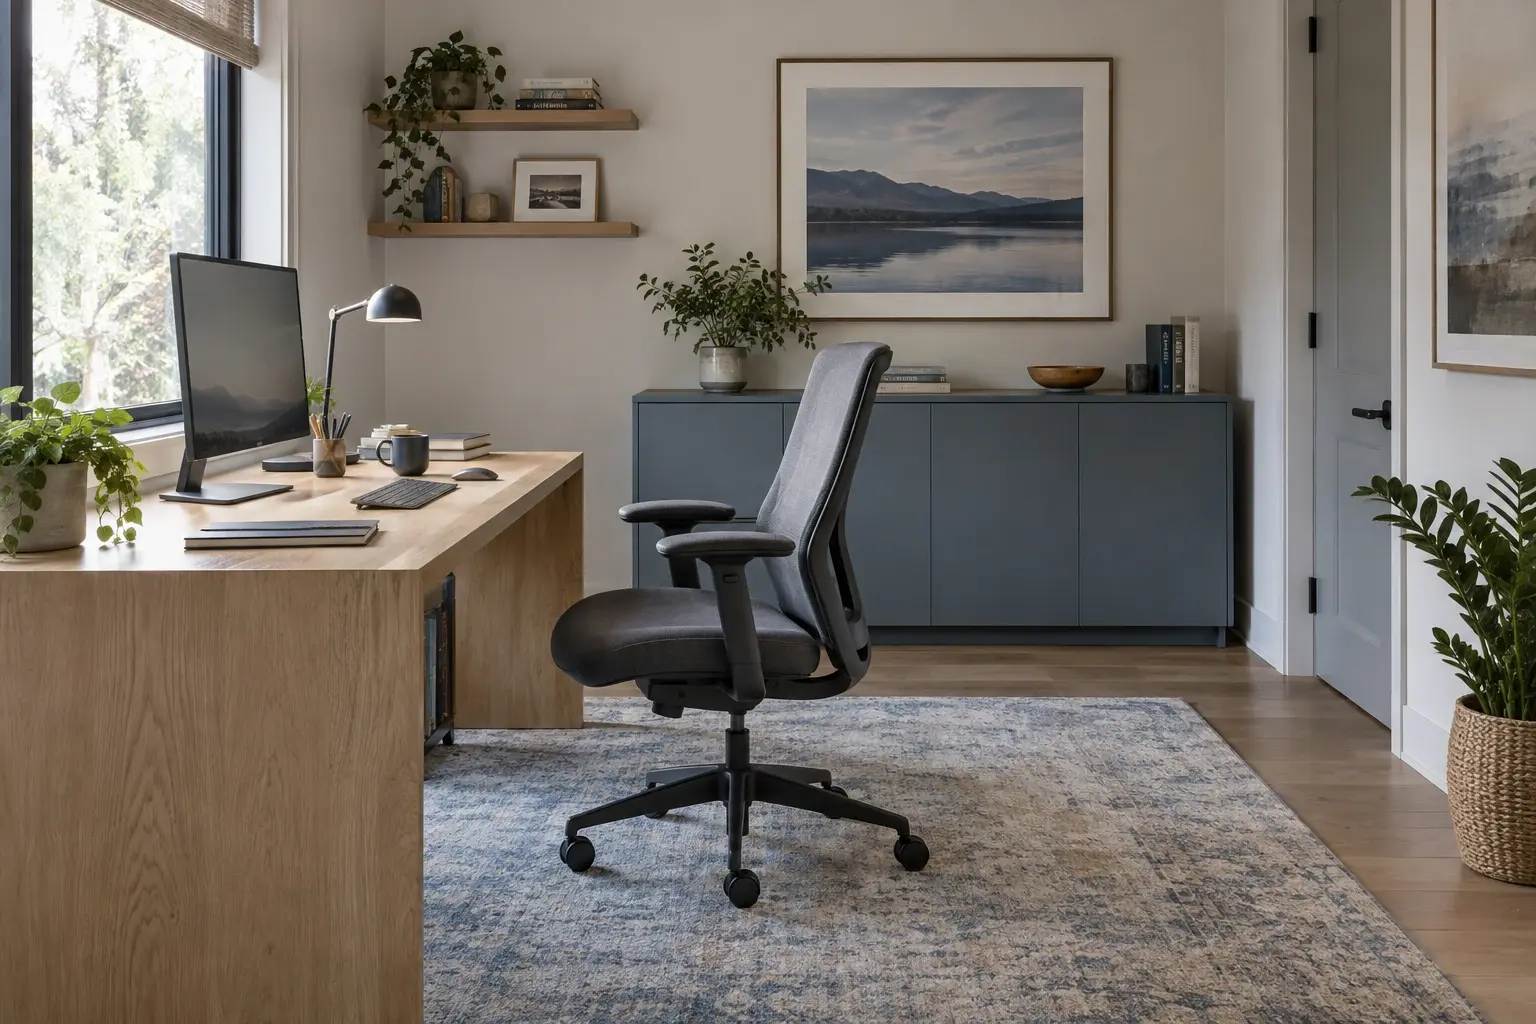
Home office with an oak desk beside a window, charcoal chair and low storage cabinet.
ChatGPT

Spare Room with a Focused Home Office Layout

Create a work-focused room with useful storage and controlled window glare.
View Details
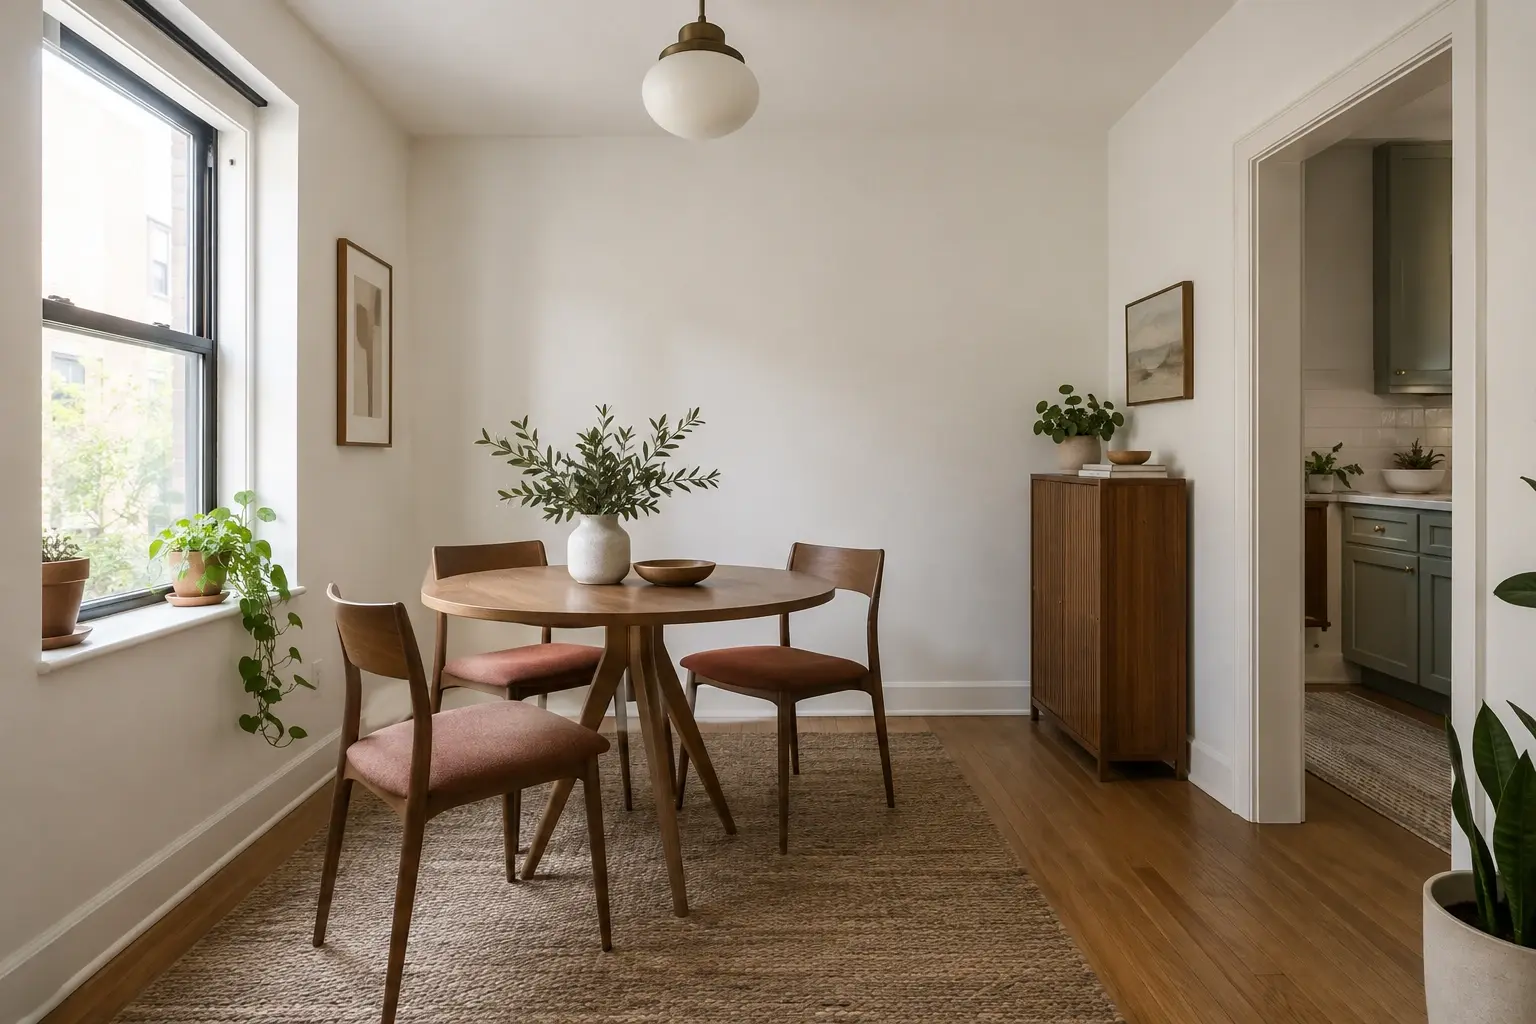
Rental dining nook with a round wood table, three chairs, terracotta accents and freestanding storage.
ChatGPT

Renter-Friendly Dining Nook Refresh

Turn an underused dining corner into a practical removable furnishing scheme.
View Details
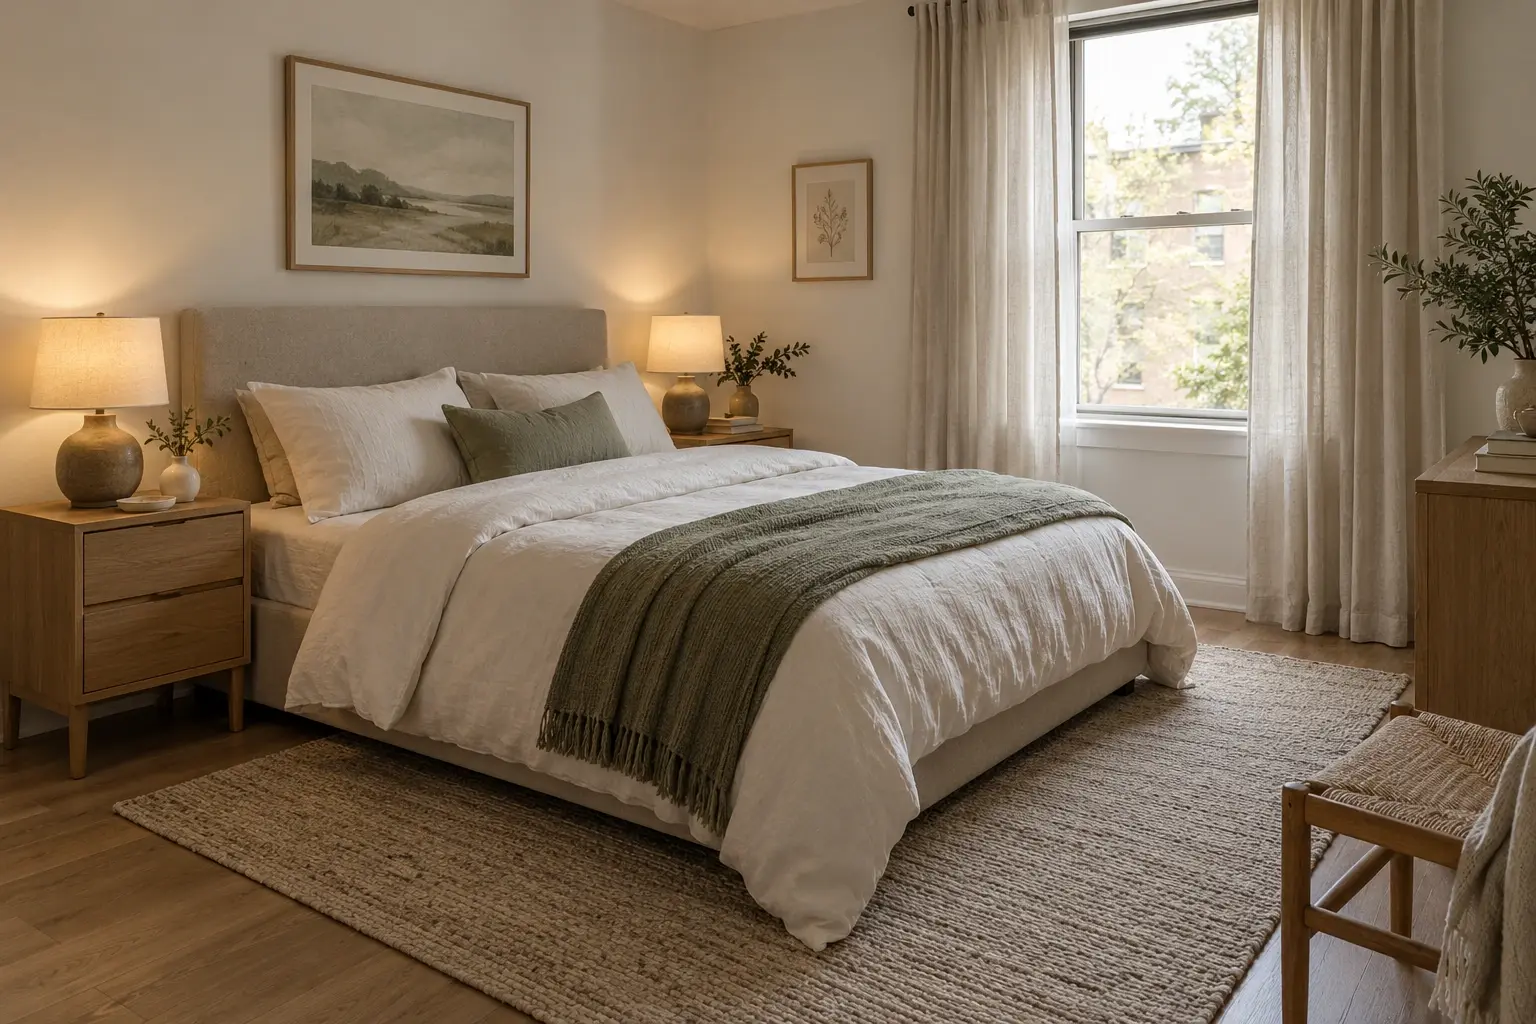
Calm bedroom with an oatmeal headboard, sage throw, oak bedside units and linen curtains.
ChatGPT

Calm Bedroom with Layered Natural Materials

Develop a restful bedroom using tactile finishes and balanced bedside storage.
View Details
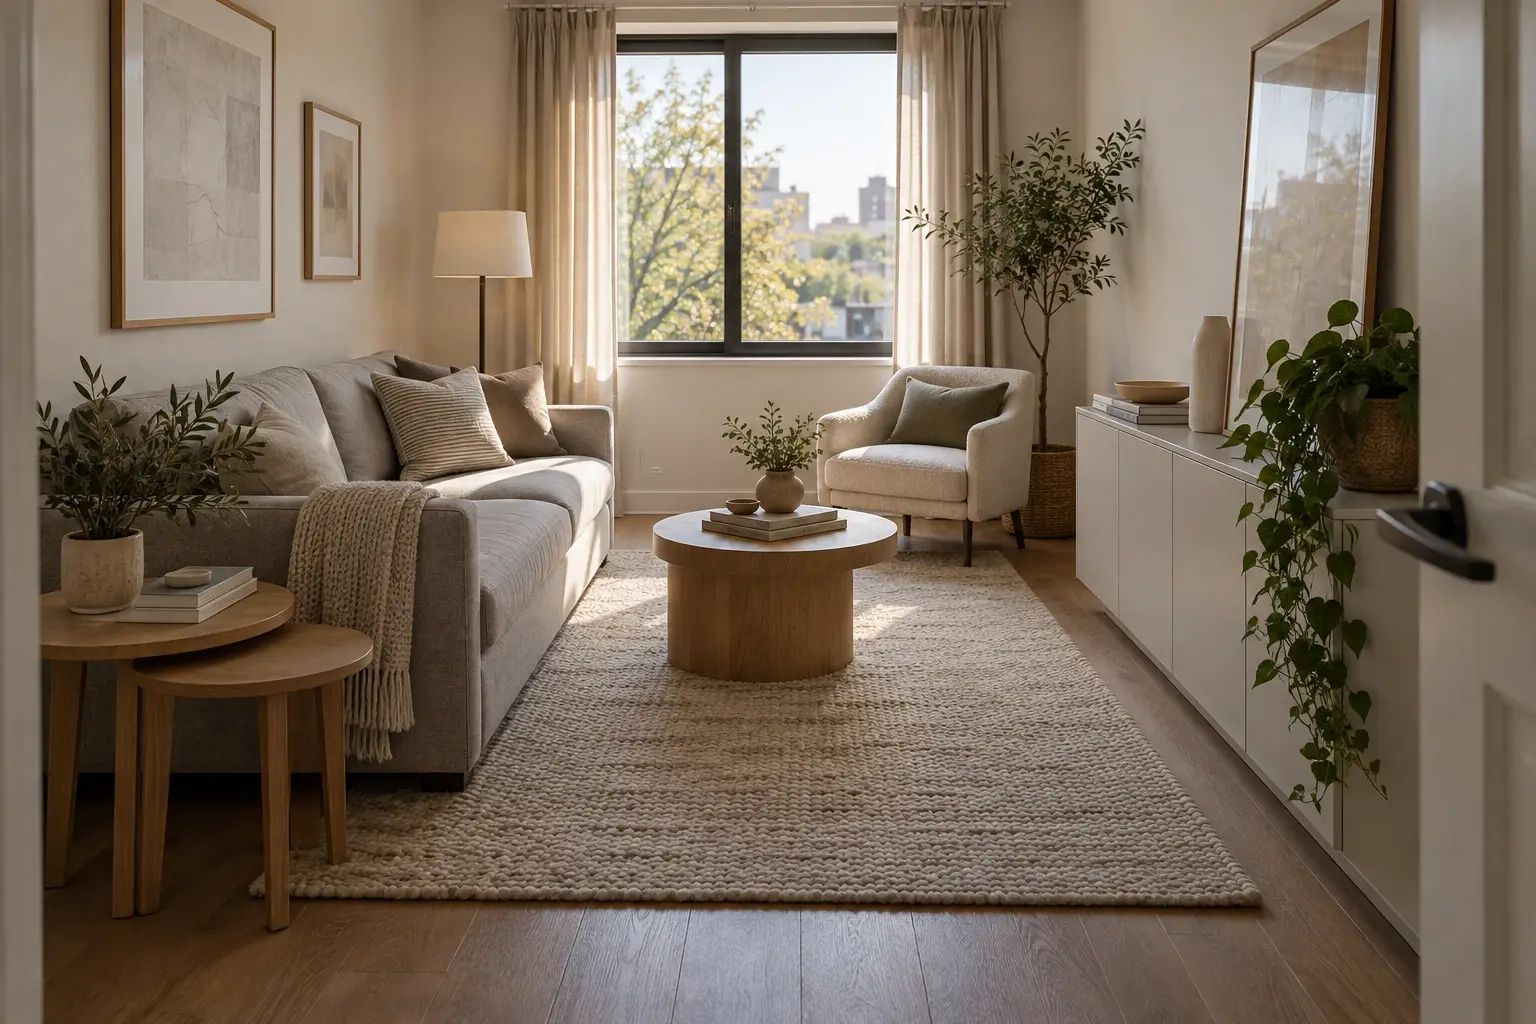
Compact living room with gray seating, oak nesting tables, closed storage and an open passage.
ChatGPT

Compact Living Room with Flexible Seating

Rework a small living room with movable seating and concealed storage.

View Details